
How to Measure for a Wheelchair Ramp
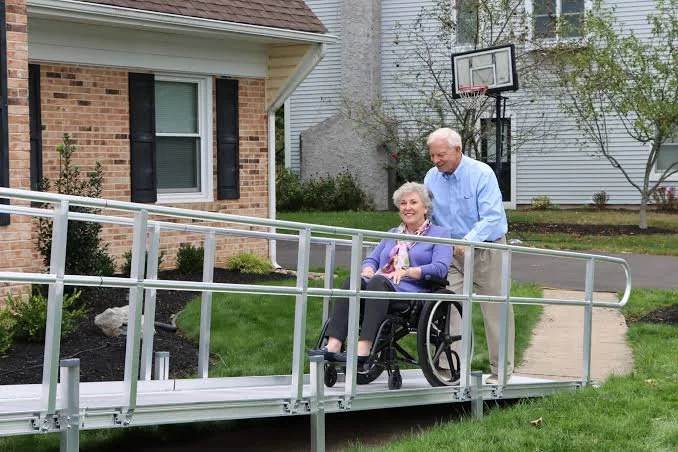
The Right Measurements Make All the Difference
Improving accessibility often begins with something surprisingly simple: taking the right measurements. While choosing a wheelchair ramp may seem like selecting a product that fits a doorway or entrance, it is actually a process that requires careful planning. A properly measured ramp provides safe, comfortable access and becomes a dependable part of everyday life. An incorrectly measured ramp, on the other hand, can make movement more difficult, create safety concerns, and lead to unnecessary adjustments later.
Many homeowners are eager to install a ramp as quickly as possible because they want to make their home safer for themselves or a loved one. Whether someone has recently started using a wheelchair, is recovering from surgery, or simply wants to prepare the home for changing mobility needs, the desire to improve accessibility is understandable. However, taking the time to gather accurate measurements is one of the most important steps in creating a successful accessibility solution.
Every property is different. Some homes have a single step leading to the front door, while others include elevated porches, garages, patios, or multiple entry points. Because of these differences, there is no universal ramp size that works for every home. Measuring carefully ensures that the finished ramp fits the property, supports safe travel, and complements the way the space is used every day.
Understanding Why Measurements Matter
A wheelchair ramp is much more than an inclined surface connecting two elevations.
Its length, width, slope, and placement all influence how easy it is to use. These measurements determine whether a wheelchair user can travel comfortably, whether a caregiver can provide assistance without unnecessary strain, and whether the ramp fits naturally into the property's layout.
Proper measurements also help accessibility professionals recommend the most appropriate solution for each home.
Instead of relying on estimates, they can design a ramp that supports both safety and long-term usability.
This attention to detail creates an accessibility solution that performs reliably from the first day of installation.
Start by Measuring the Total Rise
The most important measurement when planning a wheelchair ramp is the total rise.
The rise is the vertical distance between the ground and the surface where the ramp will end.
For example, if the entrance to a home is twenty-four inches above the surrounding ground, the total rise is twenty-four inches.
This measurement determines how long the ramp will need to be in order to provide a comfortable and manageable incline.
Because even small differences in height affect overall ramp length, measuring the rise accurately is essential.
Using a tape measure, measure straight up from the ground to the top of the landing or threshold rather than following the angle of existing steps.
This provides the true vertical measurement needed for planning.
Understanding Ramp Slope
Once the total rise has been determined, the next consideration is slope.
Slope refers to how steep the ramp will be.
A gentle incline is easier to navigate, particularly for individuals using manual wheelchairs or those who rely on caregivers for assistance.
Accessibility professionals often use widely accepted guidelines when calculating ramp length.
For many applications, a gradual slope of one inch of rise for every twelve inches of horizontal length provides comfortable and reliable accessibility.
For example, an entrance with a twenty-four-inch rise may require approximately twenty-four feet of ramp to create a gentle incline.
Although this may seem lengthy, the additional distance contributes significantly to safety and ease of use.
Measure the Available Space
Not every property has unlimited room for a wheelchair ramp.
After determining the approximate ramp length, it is important to measure the available installation area.
Look at the space surrounding the entrance and consider how the ramp might extend across the yard, driveway, sidewalk, or patio.
Some homes have enough room for a straight ramp, while others require turns or switchbacks to fit comfortably within the available space.
Taking accurate site measurements allows accessibility professionals to determine which layout will work best without interfering with landscaping, parking, or everyday activities.
Careful planning helps ensure the finished ramp feels like a natural extension of the property.
Measure the Width of the Entrance
The entrance itself should also be measured.
Knowing the width of the doorway helps confirm that the accessibility solution provides a smooth transition between the ramp and the entrance.
Although the doorway width does not determine the width of the ramp, understanding the relationship between these spaces helps create a more comfortable and practical design.
Homeowners should also consider nearby features such as railings, flower beds, steps, or decorative elements that could influence ramp placement.
These details help accessibility professionals recommend the most effective configuration.
Don't Forget the Landing Area
A wheelchair ramp should not end immediately at the doorway.
Level landing areas provide important spaces where wheelchair users can stop comfortably before entering or leaving the home.
Measure the available space at both the top and bottom of the proposed ramp location.
These level areas improve stability and allow users to open doors safely without balancing on an incline.
If the entrance includes an outward-opening door, additional landing space may be required to allow comfortable access.
Planning for these areas from the beginning helps create a smoother overall experience.
Consider the Surrounding Environment
Measuring the property involves more than dimensions alone.
Take time to observe the surrounding environment.
Trees, landscaping, fences, utility equipment, walkways, and driveways may all influence where the ramp can be installed.
Drainage should also be considered.
Water should flow away from the ramp rather than collecting on its surface.
Accessibility professionals evaluate these site conditions to help ensure that the finished installation remains safe and durable throughout changing weather conditions.
Understanding the environment early in the planning process helps avoid unexpected challenges during installation.
Think About How the Ramp Will Be Used
Measurements are only one part of designing the right accessibility solution.
It is equally important to think about how the ramp will be used every day.
Will someone use a manual wheelchair independently?
Will a caregiver provide assistance?
Will larger powered mobility devices need additional maneuvering space?
Will the ramp become the primary entrance to the home?
Answering these questions helps determine whether additional turning space, wider landings, or other design considerations may improve everyday usability.
Accessibility should support natural movement rather than simply meeting minimum dimensions.
Temporary Versus Permanent Accessibility Needs
The purpose of the ramp can also influence planning.
Someone recovering from surgery may require accessibility for only a limited period, while another individual may rely on a ramp indefinitely.
Permanent ramps often involve customized layouts designed specifically for the property.
Portable or modular ramps may offer greater flexibility when accessibility needs are expected to change.
Discussing future plans during the measurement process helps ensure the selected solution continues meeting the household's needs over time.
Why Professional Measurements Are Worthwhile
Although homeowners can gather preliminary measurements themselves, professional assessments provide additional confidence.
Accessibility specialists understand how to evaluate elevation changes, slope requirements, property layouts, and mobility needs together.
They identify details that may not be immediately obvious, such as drainage considerations, turning clearances, or installation requirements.
Their experience helps ensure that the final ramp is both practical and safe.
Rather than relying solely on measurements, professionals consider how the entire accessibility solution will function in everyday life.
Common Measurement Mistakes to Avoid
One of the most common mistakes is measuring only the height of the steps instead of the full vertical rise from the ground to the entrance.
Another frequent oversight is forgetting to account for landing space at the top and bottom of the ramp.
Some homeowners also underestimate how much space is needed for a comfortable slope, resulting in designs that become steeper than intended.
Others focus only on the entrance itself without considering surrounding landscaping, sidewalks, or parking areas.
Taking time to measure carefully and evaluate the complete property helps avoid these issues while creating a more effective accessibility solution.
Planning Today Creates Greater Independence Tomorrow
A well-designed wheelchair ramp begins long before construction starts.
It begins with understanding the home, the people who will use the ramp, and the daily routines that accessibility will support.
Accurate measurements provide the foundation for every decision that follows.
They help ensure the finished ramp fits naturally into the property, performs safely in all seasons, and allows individuals to move with greater comfort and confidence.
Accessibility is ultimately about creating opportunities.
When a ramp is measured and designed thoughtfully, it becomes more than an entryway. It becomes a pathway to greater independence and peace of mind.
Conclusion
Measuring for a wheelchair ramp is one of the most important steps in creating a safe, functional, and reliable accessibility solution. By accurately determining the total rise, evaluating available space, planning for proper landings, and considering how the ramp will be used each day, homeowners can make informed decisions that improve both safety and independence. Careful planning today helps ensure the finished ramp continues serving its purpose for years to come.
At KGC, every accessibility project begins with understanding the unique needs of the individual and the property. From professional site evaluations to customized ramp solutions, KGC is committed to helping families create safer, more accessible homes that support confident, independent living.
If you're ready to explore the right wheelchair ramp for your home, visit the <a href="https://kgc.com/contact">KGC Contact Page</a> to connect with a KGC specialist and schedule a personalized consultation.
