
ADA Ramp Requirements Explained Simply
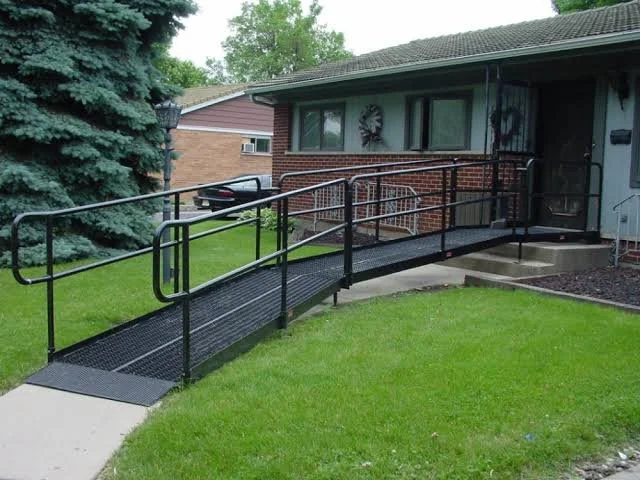
Why Ramp Design Matters More Than Many People Realize
A ramp may seem like one of the simplest accessibility features a property can have. At first glance, it is simply an inclined surface that replaces steps, allowing people to move between different elevations more easily. However, a well-designed ramp does much more than connect two points. It helps create a safe, comfortable, and accessible path that supports independence for people using wheelchairs, walkers, scooters, canes, and other mobility devices.
Many homeowners and business owners are surprised to learn that building an effective ramp involves more than choosing materials and determining where it should go. Factors such as slope, width, handrails, landings, and surface materials all influence how safe and comfortable the ramp will be to use.
The Americans with Disabilities Act, commonly known as the ADA, established accessibility standards that guide the design of ramps in many public and commercial settings. These guidelines are intended to improve accessibility while reducing unnecessary risks for people with mobility challenges.
Although ADA requirements primarily apply to public accommodations, commercial buildings, and certain multi-family housing situations, many homeowners also choose to follow these guidelines because they represent widely accepted accessibility best practices. Understanding the basic principles behind ADA-compliant ramps can help anyone make more informed decisions when planning an accessibility project.
What Does ADA Mean?
The Americans with Disabilities Act is a federal law that promotes equal access for individuals with disabilities in many areas of public life.
One important part of the ADA focuses on making buildings and facilities accessible. This includes entrances, parking areas, restrooms, walkways, elevators, and ramps.
The goal is straightforward.
People should be able to access public spaces safely and independently regardless of their mobility needs.
While the ADA does not govern every residential accessibility project, its standards have become an important reference point because they emphasize safety, usability, and thoughtful design.
Many accessibility professionals use these principles when designing residential ramps as well.
Understanding Ramp Slope
One of the most important ADA requirements involves the slope of a ramp.
Slope refers to how steep the ramp is.
A ramp that is too steep can become difficult or even dangerous to use. Individuals using manual wheelchairs may struggle to travel uphill, while caregivers may find it physically demanding to assist someone on a steep incline. Going downhill can also become challenging if the slope causes a wheelchair or mobility device to gain too much speed.
To reduce these risks, ADA guidelines generally recommend a maximum slope of one inch of rise for every twelve inches of horizontal run. This is commonly described as a 1:12 slope.
In practical terms, if an entrance is twelve inches higher than the surrounding ground, the ramp should typically be at least twelve feet long.
Although this creates a longer ramp, it provides a gentler incline that is easier and safer to navigate.
Why Ramp Width Is Important
Accessibility is not only about reaching a destination. It is also about doing so comfortably.
A narrow ramp may technically provide access, but it can feel restrictive for wheelchair users or individuals using larger mobility devices.
ADA guidelines generally require ramps to provide sufficient clear width for safe travel.
This additional space allows users to move comfortably while reducing the likelihood of wheels contacting edges or handrails during travel.
A properly sized ramp also provides caregivers with additional room when assisting someone using a wheelchair or walker.
Comfort and confidence often increase when users have adequate space to maneuver naturally.
The Purpose of Landings
Landings are flat, level areas located at the top, bottom, and sometimes along the length of a ramp.
These spaces serve several important purposes.
First, they provide users with a safe area to stop, rest, or change direction without remaining on an incline.
Second, they allow doors to open without forcing wheelchair users to balance on a sloped surface.
Third, landings improve overall stability by breaking longer ramps into more manageable sections.
Imagine pushing a wheelchair up a long incline without a place to pause.
A level landing offers an opportunity to regain balance, adjust positioning, or simply rest before continuing.
These brief moments of stability make ramps significantly more comfortable and easier to use.
When Handrails Become Necessary
Handrails provide valuable support for many individuals using ramps.
People who walk with limited balance, use canes, or simply appreciate additional stability often rely on handrails for confidence while traveling along an incline.
Under ADA guidelines, handrails are generally required on ramps with rises above certain heights.
Properly installed handrails should be easy to grasp, continuous along the length of the ramp, and positioned at an appropriate height to support users comfortably.
Even in residential settings where handrails may not always be legally required, many homeowners choose to include them because of the added safety and convenience they provide.
Choosing the Right Ramp Surface
The surface of a ramp plays an important role in overall safety.
A smooth surface may appear attractive, but if it becomes slippery when wet, it can create unnecessary hazards.
ADA guidance emphasizes stable, firm, and slip-resistant walking surfaces.
Many accessibility ramps are constructed using materials designed to provide reliable traction during different weather conditions.
Homeowners should also consider seasonal factors.
Rain, snow, fallen leaves, or ice may affect traction, making routine maintenance an important part of keeping ramps safe throughout the year.
Edge Protection Improves Safety
Edge protection is another feature that often receives less attention than it deserves.
Wheelchair users rely on clearly defined ramp edges to help prevent wheels from slipping off the sides during travel.
Curbs, raised edges, or other protective features help guide mobility devices safely along the ramp.
These small design details provide an additional layer of confidence, especially for users navigating ramps independently.
Thoughtful accessibility design often focuses on these seemingly minor features because they contribute significantly to everyday safety.
The Importance of Proper Ramp Length
Some homeowners hope to conserve space by building shorter ramps.
While this may seem practical initially, reducing ramp length usually means increasing the slope.
As the incline becomes steeper, accessibility decreases.
Longer ramps may require additional planning, but they typically provide a safer and more comfortable experience.
Accessibility professionals carefully calculate ramp length to balance available space with safe usability.
This planning helps ensure that the finished ramp supports individuals with a wide range of mobility needs.
Residential Versus Commercial Considerations
Many people wonder whether ADA requirements apply directly to private homes.
In most cases, single-family residences are not legally required to meet ADA accessibility standards.
However, this does not mean the guidelines lack value.
Many residential accessibility projects voluntarily incorporate ADA design principles because they reflect proven practices that improve safety and ease of use.
Commercial buildings, healthcare facilities, schools, offices, restaurants, and public spaces often have additional legal accessibility requirements.
Working with experienced accessibility professionals helps ensure that these projects satisfy applicable regulations while supporting long-term usability.
Professional Installation Makes a Difference
Although ramps may appear relatively simple, successful installation requires careful planning.
Factors such as property layout, available space, elevation changes, drainage, structural support, and mobility device specifications all influence the final design.
Professional installers understand how these elements work together to create safe, dependable accessibility solutions.
Rather than focusing only on measurements, they evaluate how people will actually use the ramp every day.
This practical perspective often results in a more comfortable and user-friendly experience.
Accessibility Is About More Than Compliance
When discussing ADA guidelines, it is easy to focus on regulations and measurements.
However, the purpose behind these standards is much more meaningful.
Accessibility allows people to participate fully in everyday life.
It allows someone to enter their favorite restaurant independently.
It helps a customer visit a local business with confidence.
It enables families to welcome loved ones into their homes more comfortably.
The true value of a well-designed ramp is not found in its dimensions alone.
It is found in the freedom, independence, and confidence it creates for the people who use it.
Planning the Right Ramp for Your Property
Every property is different.
Some homes require only a short ramp at the front entrance.
Others need accessibility solutions for garages, patios, or interior level changes.
Commercial buildings often involve additional design considerations to accommodate larger numbers of visitors and varying mobility needs.
Choosing the right ramp begins with understanding how the space is used, who will rely on it, and what level of accessibility is needed both today and in the future.
Professional guidance helps ensure that the finished solution provides lasting value while supporting safe and comfortable everyday use.
Conclusion
ADA ramp requirements provide a framework for creating safer, more accessible pathways that support independence and ease of movement. By understanding concepts such as slope, width, landings, handrails, and surface safety, homeowners and business owners can make informed decisions that improve accessibility for everyone. Even when ADA standards are not legally required, following these proven design principles often results in ramps that are more comfortable, reliable, and practical for everyday use.
At KGC, accessibility is about creating solutions that fit each person's unique needs and each property's unique layout. Whether you're planning a residential ramp or exploring accessibility improvements for a commercial building, KGC provides expert guidance and customized solutions designed to enhance safety, comfort, and independence.
If you're ready to improve accessibility at your home or business, visit the KGC Contact Page to connect with a KGC specialist and discover the right ramp solution for your space.
