
Accessibility Without Compromising Interior Design
Creating a Home That Feels Beautiful and Works for Everyone
A home is much more than walls, flooring, and furniture. It is where everyday routines unfold, where families gather, and where people should feel comfortable, confident, and completely at ease. Every room reflects personal style, memories, and the way a household lives. Because of this, the thought of making accessibility modifications can sometimes bring mixed emotions.
Many homeowners worry that improving accessibility will change the appearance of the home they love. They imagine bulky equipment replacing carefully chosen décor, ramps dominating entryways, or mobility solutions that feel out of place within thoughtfully designed interiors. Some even postpone necessary improvements because they fear sacrificing the character and beauty of their living space.
Fortunately, accessibility design has changed dramatically over the years.
Today's mobility solutions are created with both function and appearance in mind. Instead of standing apart from the home's design, many modern accessibility products are intended to integrate naturally into the surrounding environment. The goal is no longer simply to improve mobility. It is to create spaces where accessibility and beautiful design exist together.
When accessibility is approached as part of the overall design rather than an afterthought, homes can become safer, more comfortable, and more visually appealing at the same time.
Why Accessibility and Design Should Work Together
For many years, accessibility was viewed primarily as a practical necessity.
The focus was understandably placed on removing physical barriers and improving safety. While these objectives remain essential, today's homeowners expect more from their living spaces. They want accessibility solutions that support independence without making their homes feel clinical or institutional.
This shift has encouraged manufacturers, designers, architects, and accessibility specialists to rethink how mobility solutions are integrated into residential spaces.
Instead of asking homeowners to choose between safety and style, modern accessibility design demonstrates that both goals can be achieved together.
When mobility solutions complement the home's architecture, materials, and layout, they become part of the overall design rather than something added later.
This creates environments that feel welcoming, comfortable, and cohesive for everyone who lives there.
Accessibility Begins With Thoughtful Planning
One of the biggest misconceptions about accessibility is that it begins with selecting equipment.
In reality, successful accessibility starts much earlier.
It begins with understanding how people use their homes.
Every household has unique routines. Some families spend most of their time together in open living areas. Others move frequently between indoor and outdoor spaces. Some homes include split-level layouts, while others feature multiple stories connected by staircases.
By evaluating these daily patterns, accessibility improvements can be designed to support natural movement rather than interrupt it.
This planning process allows homeowners to identify opportunities where mobility solutions can enhance convenience while fitting naturally within the home's existing design.
Often, the most effective accessibility features are the ones that feel like they were always meant to be there.
Blending Mobility Solutions Into Modern Interiors
Modern accessibility equipment is available in designs that prioritize both performance and appearance.
Rather than relying on oversized or highly visible equipment, many systems feature clean lines, refined finishes, and compact profiles that complement contemporary interiors.
Vertical platform lifts, home elevators, and innovative staircase solutions can often be integrated with surrounding materials and architectural features.
The result is an environment where accessibility supports daily life without becoming the visual focal point of the room.
Guests may notice the home's thoughtful design before realizing that it also includes advanced accessibility features.
This subtle integration helps homeowners preserve the atmosphere they have worked hard to create.
Maintaining Open and Functional Living Spaces
Open floor plans continue to be one of the defining characteristics of modern home design.
Large, connected spaces create better sightlines, encourage interaction, and make rooms feel brighter and more spacious.
Accessibility improvements should support these qualities rather than reduce them.
Thoughtfully selected mobility solutions help maintain clear pathways and efficient room layouts.
Instead of introducing unnecessary obstacles, they allow people to move comfortably while preserving the openness that makes contemporary homes feel inviting.
When accessibility and layout planning work together, homes remain both practical and visually balanced.
Choosing Materials That Complement the Home
Interior design is built upon harmony.
Flooring, cabinetry, lighting, paint colors, and furniture all work together to create a cohesive environment.
Accessibility solutions can contribute to that harmony when they are selected with the surrounding materials in mind.
Modern systems are often available with finish options that coordinate with different architectural styles.
Whether a home features warm natural wood, minimalist modern finishes, or timeless traditional details, accessibility equipment can often be chosen to complement rather than compete with the existing design.
These thoughtful details help create a finished appearance that feels intentional and refined.
Making Entrances Both Welcoming and Accessible
The entrance to a home creates an immediate impression.
It should feel inviting while providing safe and convenient access for everyone.
Traditional accessibility modifications sometimes required large ramps or highly visible additions that changed the appearance of the front entry.
Today, homeowners have more options.
Compact platform lifts and innovative accessibility systems can provide easier access while preserving landscaping, architectural features, and curb appeal.
This allows homeowners to create entrances that remain both beautiful and functional.
Visitors experience a welcoming home, while residents enjoy improved independence every time they come and go.
Supporting Everyday Living Without Drawing Attention
One characteristic shared by the best interior designs is that it feels effortless.
Rooms function naturally because every element has been thoughtfully considered.
The same principle applies to accessibility.
When mobility solutions are well integrated, they quietly support everyday life without demanding constant attention.
A lift becomes simply another way to move between levels.
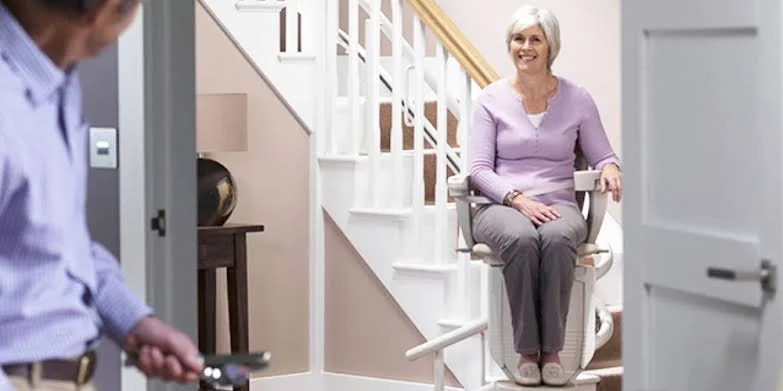
A stairlift becomes part of the home's routine.
An accessible entrance becomes the natural path into the house.
Rather than reminding homeowners of physical limitations, these features help create confidence and freedom throughout the day.
This shift in perspective changes accessibility from something noticeable into something seamlessly supportive.
Designing for Changing Needs
Homes should evolve with the people who live in them.
A young family may eventually become a multi-generational household. Temporary mobility challenges may arise unexpectedly. Long-term planning may become an important consideration as homeowners think about remaining in the homes they love.
Designing with adaptability in mind allows accessibility improvements to provide lasting value.
Solutions that integrate well into the home's appearance today are often better positioned to continue supporting changing needs in the future.
Rather than requiring repeated renovations, thoughtfully planned accessibility features can remain useful as lifestyles evolve.
Creating Comfortable Spaces for Everyone
Accessibility improvements often benefit more people than expected.
Parents carrying young children appreciate easier movement between levels.
Visitors recovering from injuries may find accessible features helpful during temporary mobility changes.
Family members transporting groceries, luggage, or household items often enjoy the added convenience of thoughtful accessibility design.
By improving comfort for a wide range of users, accessible homes become more welcoming for everyone.
This universal approach reinforces the idea that accessibility is not about limiting design. It is about expanding usability.
The Emotional Value of Beautiful Accessibility
There is an emotional side to home design that is easy to overlook.
People take pride in their homes.
They enjoy welcoming guests, celebrating special occasions, and surrounding themselves with spaces that reflect their personalities.
Accessibility solutions should support these experiences rather than diminish them.
When homeowners feel confident that their mobility needs are addressed without sacrificing beauty, they often experience greater peace of mind.
The home continues to feel familiar, personal, and inviting while becoming safer and easier to navigate.
This emotional comfort is every bit as valuable as the physical accessibility itself.
Working With Accessibility Professionals
Achieving the right balance between accessibility and interior design requires expertise.
Accessibility specialists understand mobility needs, while experienced design professionals understand how spaces function visually and practically.
When these perspectives come together, homeowners receive solutions that address both safety and aesthetics.
Professional assessments help identify products, layouts, and installation approaches that align with the home's architecture and the family's lifestyle.
This collaborative process ensures that accessibility improvements feel like a natural extension of the home's original design.
Investing in a Home That Supports Independence and Style
Accessibility is one of the most meaningful investments homeowners can make.
It improves safety, supports independence, and creates opportunities to remain comfortable in familiar surroundings.
When these improvements are thoughtfully integrated into the home's design, they also preserve the beauty and character that make the space feel like home.
Rather than viewing accessibility and interior design as competing priorities, modern homeowners increasingly recognize that they can work together.
The result is a living environment that feels both elegant and empowering.
Conclusion
Accessibility and interior design no longer have to exist as separate priorities. With thoughtful planning, modern mobility solutions, and personalized design approaches, homeowners can create spaces that are safe, functional, and visually beautiful at the same time. Whether incorporating platform lifts, home elevators, stairlifts, or other accessibility features, today's solutions are designed to blend naturally into the home while supporting independence and everyday comfort.
At KGC, every accessibility project begins with understanding how people live in their homes. By combining expert guidance with customized mobility solutions, KGC helps homeowners create spaces that reflect their personal style while improving safety and accessibility. The goal is always to deliver solutions that feel as beautiful as they are practical.
If you are ready to explore accessibility options that complement your home's interior design, visit the KGC Contact Page to connect with a KGC specialist and discover solutions tailored to your home and lifestyle.
